среда, 26 октября 2011 г.

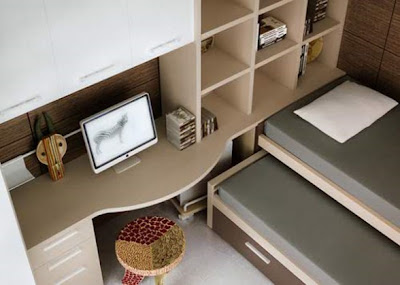
Interior Teenage Room Design Ideas With Details


All these teenage rooms are practical and features such things as working spaces, bookcases, wardrobes, shelving systems and even different decorations. Among their products you can find everything you need to furnish a teenage room. To present them and provide us with some ideas they designed several such rooms and showed them in details. The cool thing is that all these elements looks great with each other creating not only functional but also aesthetic interiors.

среда, 26 октября 2011 г. by Interiors Design · 0

Concrete and Glass for Flowing Interior Design


Designed by Corona y P. Amaral Architects some of the furniture seems to be growing out of the floor, namely the dining table and bathtub, which add to the feeling of consistency and unity of the interior. Made of mostly concrete and glass with accents of wood used throughout the house, it seems to be a seamless whole. The glass walls can be opened or shut and display a fantastic view which serve to bring the exquisite natural surroundings and light right into the home. The windows of the bathroom and bedroom have lovely wooden shutters to provide some privacy. The open floor plan and custom-built wall units make this space weightless and breezy. It’s almost as though one doesn’t walk through this space but instead, floats through it, all thanks to its flawless design

by Interiors Design · 0

Creating a Casual Style Spaces Cozy House


The Swedes are said to be the best ones at creating a casual style spaces. The style is casual, simple; it’s a mixture of white with natural wood. Look at those beams! Rough wood is not easy to combine but the designers did it the best way. The main color is white, the windows are big – that all was made to maximize the natural light. You will also see some antique furniture and accessories – and they all fit really well. Such a mixture of modern and antique gives coziness to the place.

by Interiors Design · 0

A Mixture Of Classic And Modern Casa Sao Francisco


The place is a mix of modern and classic and each room is individualized. Casa Sao Francisco is a project belonging to Andrea Vivas created for MG Studio. The large living-room includes a wooden TV support and side decorative panels, an elegant white couch and an interesting table and chairs set. The kitchen is also spacious, with rustic elements and a table for eight. It is truly amazing how different styles are combined creating a nice, practical and pleasant look.

by Interiors Design · 0

Interior Design Hover House 3 by Glen Irani Architects


Glen Irani Architects have designed the third in their series of Hover Houses located on the Venice Canals of Los Angeles, California. Situated on the Venice Canals of Los Angeles, California, Hover House 3 represents the third in the architects’ Hover House series. While this 3-bedroom, 2-office, 2500 SF house already represents a substantial reduction in indoor floor area (about 25% from the norm), the inhabitants of this and two other Hover Houses (including the architect’s own house) enable us to study the effectiveness of this model and refine an approach to suit mainstream culture. Hover House 3 responds to the tight confines of it’s 32’,95’ lot on the Venice Canals with little pretense as a simple box elevated over the landscape that is fully programmed to facilitate all the functions of a living room, dining room and kitchen.

by Interiors Design · 0

Interior Design aTiny Loft Equipped With Storage Space


The room divider and the kitchen take the lead in providing maximum loft usability. For a project called Smartlofts in Berlin, the designers developed and created all the furniture specifically with space saving in mind. Everything is compact and designed to save space as the number one priority, but as you can see, style didn’t suffer at all. The items are bold, fun and streamlined – perfect for a mini modern loft. The kitchen design is so super cool. Slide the counter to reveal the cook top, open the cupboard below once for some shelves, open it again for the fridge. What great creative ideas for making the most of a tiny loft. Equipped with storage space above and on the right side – there are enough compartments for comfortable, minimal living.

by Interiors Design · 0

Decorative Floors Rainbow House by AB rogers Design


This is the Rainbow House by AB Rogers Design. Decorative floors fit so well in this funky home interior. A truly magical house with fun features like a colorful spiral staircase, a slide, mirrored walls and of course decorative floors. The fun patterned floors are a nice detail that adds so much dimension to the interiors. The white modern kitchen really comes alive with the bright yellow of the floors and the oversized flowers add a touch of pattern and fun.

Also remarkable are the wood panel inspired design floors. Upstairs, all white and black with some random red highlights, it makes the space so unique. As does the blue and green variation that follows up the stairs. This is a wonderful idea if you like to keep your furnishings to a minimum but still like to have lots of visual interest.

by Interiors Design · 0

Interior Design Home With Concrete Material by AFGH


This home shows how using a lot of this basic material, concrete can simultaneously give a home a polished and yet, unrefined look. Incorporating concrete in interior design can have quite an impact. The straight lines of the slabs give this space a streamlined, contemporary look, while the rawness of it softens those lines and brings in a charming imperfect quality which seems to say ‘relax, we’re not that serious’ – basically making it feel more comfortable.

Wood is also a bit part of the interior design and takes the comfort level further. So together, wood and concrete make a nice pair, balancing each other out. Also, take a moment to appreciate the bathroom. Almost fully concrete combined with the right lighting scheme, the space is warm, raw and streamlined, which stays right on cue with the rest of this home, designed by AFGH.

by Interiors Design · 0

The Quirky Interior Design With a Nice Eclectic Taste


This award winning home was designed by Archimania and has this exceptional ‘one of its kind’ quality. The interior possesses a lot of wood features and this always warms a space, making it inviting. And it’s never a bad option to open up the space with large windows. The minimal, modern staircase plays an important role in maintaining flow and keeping the space open.

The random red pattern on the large window wall is very remarkable choice. Equally note-worthy are the different sized windows on the bold blue living room wall. Using grey brick trim on the fireplace and matching it to the doorway is another nice detail that adds textural interest. Speaking of details, did you notice the kitchen cabinets? Instead of traditional handles, the doors have been cut at different angles to allow them to be opened in a very original way.

by Interiors Design · 0

Interior Design Barin Sky Resort by Ryra Studio


Designed by RYRA Studio, the extraordinary and inventive architectural ski resort: the Barin Sky Resort near Shemshak, Iran. The resort aimed to be a unique dialogue between nature and architecture. The Igloo-like structure features skylights for a naturally lit atmosphere. The inspiration came from the snow-covered landscape of the surroundings and the fluid lines of the mountains. Every room of the resort conveys a sense of glacial design: the walls and custom furniture merge in a contemporary interior design. Undulating lines forming layers are accentuated by pure white walls and furnishings. Here and there, splashes of colour create a stylish interior design, continued on the outside with a beehive inspired facade. The dome-like structure of each room creates a stunning impression, while the layered walls remind skiers of the joy and fun waiting for them outside.

by Interiors Design · 0

Next previous Home
© 2005 - 2011 All Rights Reserved Linh House | Luxury Homes by Luxury House